
Building the Record: Why As-Built Documentation Matters
A low voltage installation doesn't end when the last cable is pulled or the last device is installed.
For us, it ends when the project is accurately documented.
As-built drawings, CAD documentation, labeling, test results, and closeout information are essential parts of a successful technology installation. They give owners and facility teams a clear picture of what was installed, where systems and devices are located, and how the system is configured. This information becomes incredibly valuable long after construction is complete.
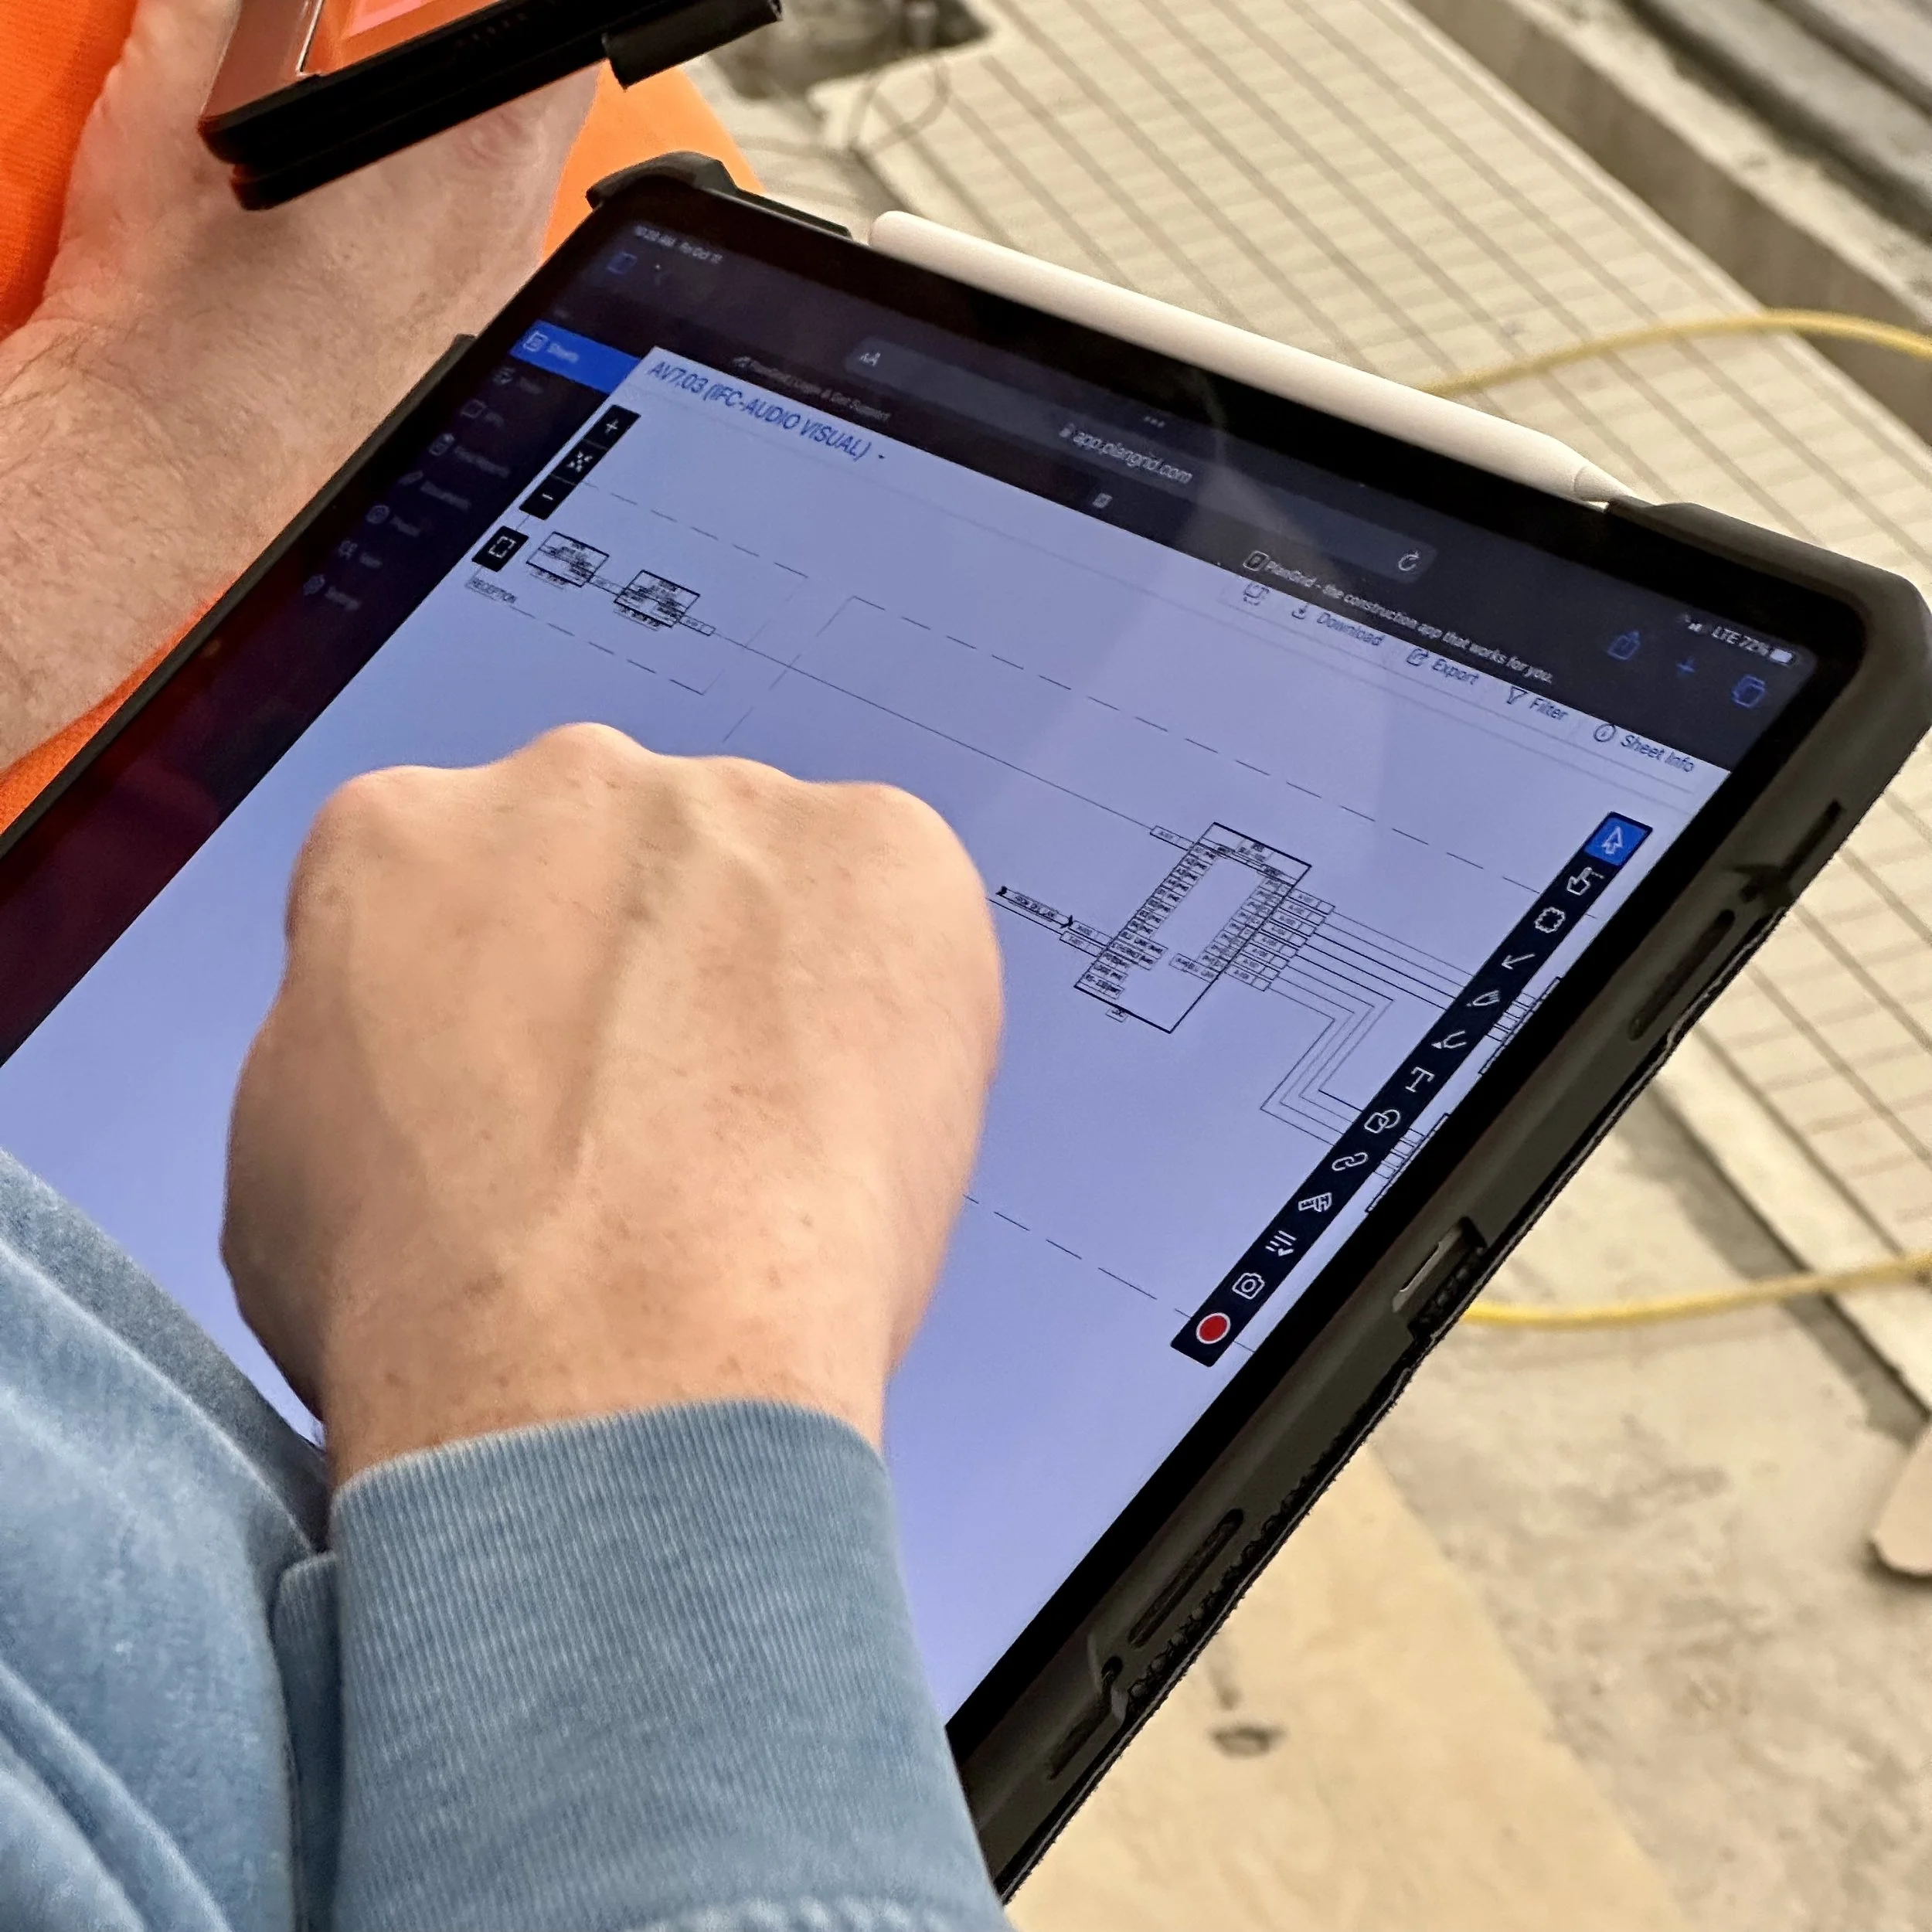
As-Built Drawings Tell the Real Story
Design drawings show what was planned. As-built drawings show what was actually installed.
Construction projects tend to change. Devices move. Pathways shift. Additional cabling gets added. Equipment locations are adjusted in the field. If those changes aren't captured in the final documentation, maintenance and adds/moves/changes become increasingly difficult and costly.
Accurate as-built drawings provide an up-to-date reference for the building's technology infrastructure, making future maintenance, troubleshooting, renovations, and expansions easier and more efficient.
CAD Documentation Matters
For complex projects, detailed CAD documentation provides another level of precision.
Our CAD team works to capture the details of the installed systems so owners and project teams have reliable information they can reference after turnover. This can include device locations, cable pathways, telecommunications spaces, equipment, and system layouts.
That information saves time and reduces guesswork when the building changes down the road.
Documentation Saves Time Later
The value of good documentation often isn't recognized until someone needs it.
A facility manager needs to locate a cable.
A contractor is planning a renovation.
A security system needs to be expanded.
A telecom room needs to accommodate new equipment.
Without accurate documentation, those questions can mean searching through ceilings, opening walls, or trying to piece together information from old drawings. With it, the answer will be documented with all necessary information.
Why We Prioritize It
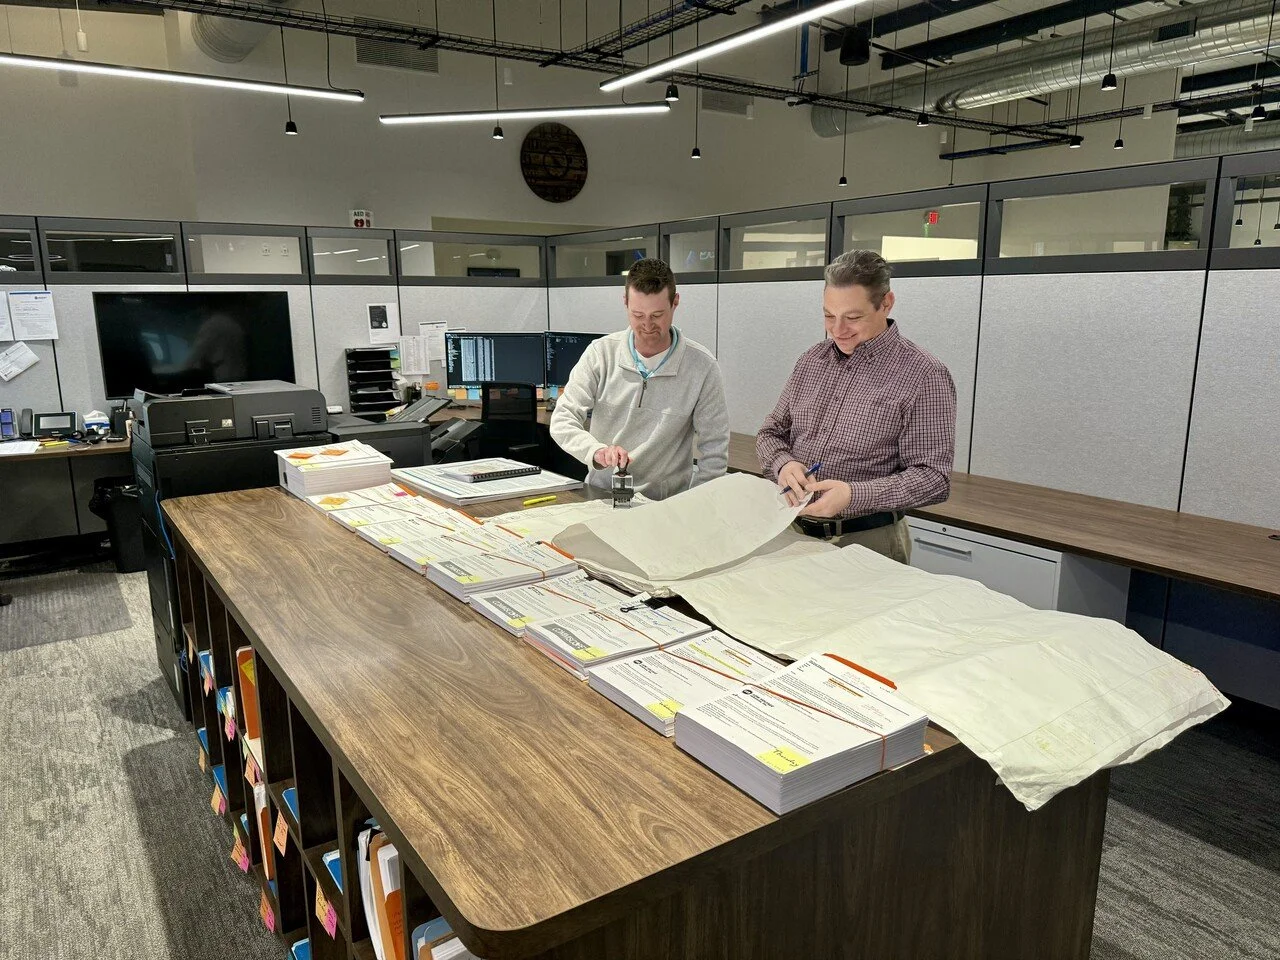
We don't view closeout documentation as paperwork to complete at the end of a project. We view it as part of the installation itself.
Our project teams, field technicians, and CAD staff work together throughout the project to capture changes and maintain accurate information. The goal is to hand our clients more than a completed system. We want them to have a reliable record of the infrastructure behind it.
The systems and technology we install may support a building for decades. We believe the documentation should be built to last, too.